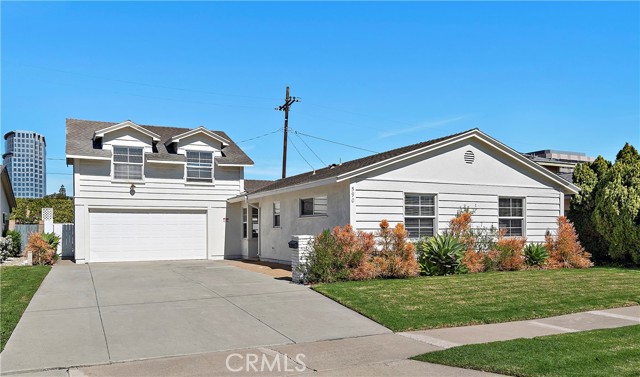
Property photo 1
Listed by First Team Real Estate, Lily Campbell, Listing Contact: 714-717-5095
4 Beds
3 Baths
1,799 sqft

$1,175,000

590 Traverse DR, Costa Mesa CA, 92626

Price per sqft$653.14
Built in1965
Property size1,799 sqft
Property typeResidential

Overview

Sold

Listed Jul 8, 2026

Updated 7 days ago

Exceptional upgraded 4-bedroom, 3-bath Del Cerro home offering 1,799 square feet with TWO primary suites—one downstairs and an expansive upstairs suite created from a 400 square foot bonus room—located within the highly acclaimed Newport-Mesa Unified School District and just minutes from world-class shopping and dining at South Coast Plaza, The Camp, and The LAB, plus close to Del Mesa Park and the beach. Boasting beautiful curb appeal with lush lawn, flowering gardens, and an extra-long driveway, this turnkey open-concept home features central A/C, tile flooring throughout the lower level, dual pane windows, smooth ceilings with extensive recessed lighting, and ceiling fans throughout. The spacious dining area flows seamlessly into the beautifully remodeled kitchen showcasing quartz countertops, glass mosaic tile backsplash, floating open shelving, breakfast bar with chic pendant lighting, deep stainless sink with designer faucet, and stainless steel appliances including gas range, vent hood, dishwasher, and built-in microwave. The inviting living room is anchored by a fireplace with designer tile surround and sliding glass doors leading to the private backyard with covered patio, lawn, white vinyl fencing, and a detached approximately 100 square foot hobby room or office comple

Additional information

MLS® ID
CROC26139737

Interior Features

Bedrooms
4
Bathrooms
3
Fireplace
Yes
Cooling
Yes
Heating
Yes
Basement
No

Exterior Features

Lot Size
0.17 Acres

Other Property Details

Garage
Yes

Also listed on SDMLS, CLAW and CRMLS

MLS provider logo

Listed by First Team Real Estate, Lily Campbell DRE:01229782,
Listing Contact: 714-717-5095 

All information deemed reliable but not guaranteed and should be independently verified. All properties are subject to prior sale, change or withdrawal. Neither listing broker(s) nor Maximus Ahoia shall be responsible for any typographical errors, misinformation, misprints and shall be held totally harmless.

The data relating to real estate for sale on this website comes in part from the Internet Data Exchange program of the MLS Listings, Inc. MLS system. Real estate listings held by brokerage firms other than Maximus Ahoia are marked with the Internet Data Exchange icon (a stylized house inside a circle) and detailed information about them includes the names of the listing brokers and listing agents.

©2026 MLS Listings, Inc. All rights reserved. 2026

Data last updated 1:36 PM UTC, 9/28/2026


Powered by Luxury Presence